Designer-Inspired Ideas for Small Spaces
Elevate compact luxury apartments and intimate rooms through architectural mirrors, bespoke millwork, and strategic spatial flow.
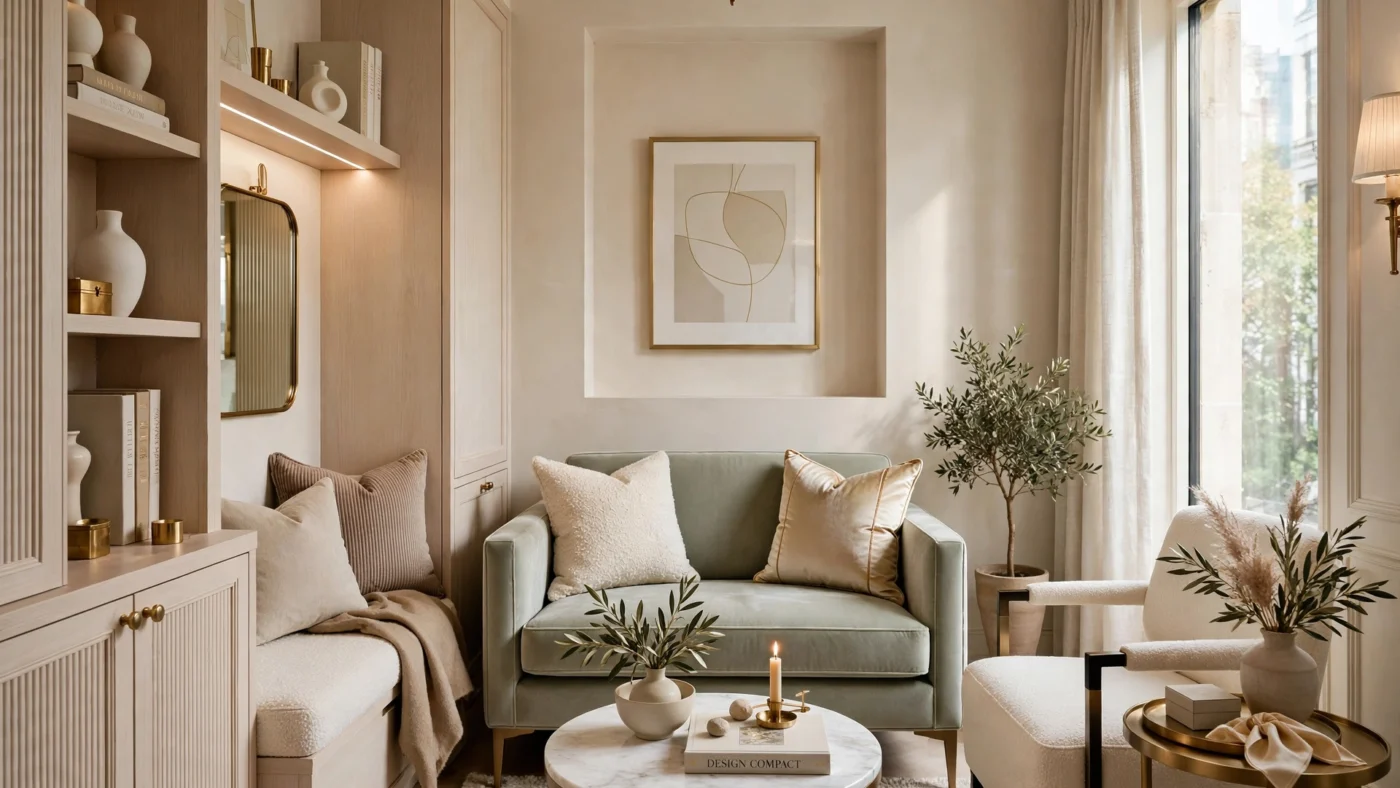
Luxury is never defined by square footage alone. An intimate pied-à-terre or compact penthouse room can feel just as magnificent as a sprawling country estate when approached with architectural rigor, bespoke joinery, and exquisite materials.
What makes small spaces feel luxurious rather than cramped? It comes down to light, scale, and ruthless editing — the same principles designers use in grand rooms, applied with even more discipline. This guide expands the ideas above with practical strategies for small spaces of every kind, from city studios to compact family homes.
Mirrored Architectural Paneling and Light Reflection
Strategically placed antique mirrored glass or lightly bronzed mirrors visually double the perceived width of compact rooms while bouncing natural light into darker corners. Installing full-height floor-to-ceiling mirror panels behind consoles or bookcases dissolves wall boundaries effortlessly.
Multifunctional Bespoke Millwork
In smaller square footages, every square inch must be thoughtfully engineered. Custom built-in banquet seating with concealed under-seat storage, floating wall desks that fold flush into paneling, and pocket doors maximize usable floor area without sacrificing elegance.
Avoid the ‘Dollhouse Effect’
The biggest mistake in small spaces is using miniature furniture. A few full-scale, dramatic pieces will make a room feel substantial, whereas numerous small items create visual clutter.
Consistent Color and Flooring Flow
Run the same wide-plank wood flooring and wall paint through every connected space. Eliminating visual thresholds makes the eye perceive the entire footprint as a singular, expansive volume.
Furniture Scale: Go Bold in Small Spaces
Counterintuitively, small spaces demand confident furniture, not tiny furniture. One generous sofa in a compact living room reads as intentional; four miniature chairs read as a waiting room. Choose fewer, larger pieces with exposed legs that let light flow underneath, and favor curves — a round dining table or curved sofa improves circulation in tight footprints. In small spaces, every piece must earn its place through comfort, beauty, or (ideally) both.
Multifunction is the other half of the equation. A storage ottoman that serves as coffee table, extra seating, and blanket chest; a dining table that doubles as a desk; a premium sleeper sofa for guests. When each object performs two or three roles, small spaces live much larger than their floor plans suggest.
Think Vertically: Walls Are Square Footage Too
In small spaces, the walls are your most underused asset. Run bookshelves and storage all the way to the ceiling, hang drapery at ceiling height to exaggerate verticality, and mount lighting on walls and ceilings to free every inch of floor. A tall, narrow bookcase draws the eye upward and makes ceilings feel higher; a gallery wall of art does the same while adding personality. The studio apartment article on Wikipedia shows how vertical planning became essential as urban living shrank footprints around the world.
Do not forget the backs of doors and the insides of cabinets — slim organizers there capture storage that would otherwise go to waste, keeping surfaces clear and rooms feeling calm.
Light: The Great Multiplier in Small Spaces
Nothing expands small spaces like light. Maximize natural light first: keep windows unobstructed, choose sheer weaves over heavy fabrics, and position mirrors to bounce daylight deep into the room. Then layer artificial light at three heights — a ceiling fixture for general glow, table and floor lamps for pools of warmth, and small accent lights inside shelving or joinery. In small spaces, well-planned lighting creates a perception of volume that square footage alone cannot deliver, turning even the most compact rooms into luminous jewel boxes.
Common Mistakes That Make Small Spaces Feel Smaller
- Too many small objects. A dozen tiny accessories create visual noise. In small spaces, three substantial objects always beat twelve small ones — edit ruthlessly.
- Pushing everything against the walls. Floating furniture even slightly creates breathing room and makes layouts feel designed rather than squeezed.
- Dark, heavy window treatments. They swallow precious daylight. Choose light-filtering linen or sheer weaves that glow rather than block.
- Cluttered open shelving. Open shelves in compact rooms must be styled, not stuffed. Leave generous negative space and decant everyday items into beautiful containers.
- Flat single-source lighting. One overhead light makes small rooms feel like boxes. Layer lamps at different heights to create depth and warmth.
Frequently Asked Questions
How do I make small spaces feel bigger without renovating?
Maximize light with mirrors and sheer window treatments, unify the color palette across connected rooms, raise drapery to the ceiling, and declutter surfaces. These four moves make small spaces feel dramatically larger in a single weekend.
What colors work best in compact rooms?
Light, warm neutrals — ivory, warm white, pale greige — that reflect light and blur boundaries. Contrary to myth, small spaces can handle dark colors too, but they work best in small doses or in rooms used mainly in the evening, like a moody study.
Should I use small furniture in a small room?
No — this is the classic dollhouse trap. Choose fewer, full-scale pieces with exposed legs rather than many miniature ones. One confident sofa and a proper armchair will always outperform a set of undersized seating.
How do I add storage without adding bulk?
Go built-in and vertical: floor-to-ceiling shelving, under-bed drawers, ottomans and banquettes with hidden storage, and over-door organizers. In small spaces, the best storage is the kind you never notice.
Conclusion
With smart spatial planning, custom millwork, and bold scale, small living spaces can achieve an intoxicating jewel-box elegance.